Technical Documentation & Engineering Resources
Design guides, engineering tables, and technical references for rib and block slab systems. All documents support engineers, contractors and project teams during design, planning and execution.
Unlock the Full Technical Library
Register once for free to unlock our full technical library — engineering tables, university test reports and detailed specifications.
General System & Installation Guides
Browse installation guides and reference documents for rib and block slab systems.
Technical Specifications & Design Documents
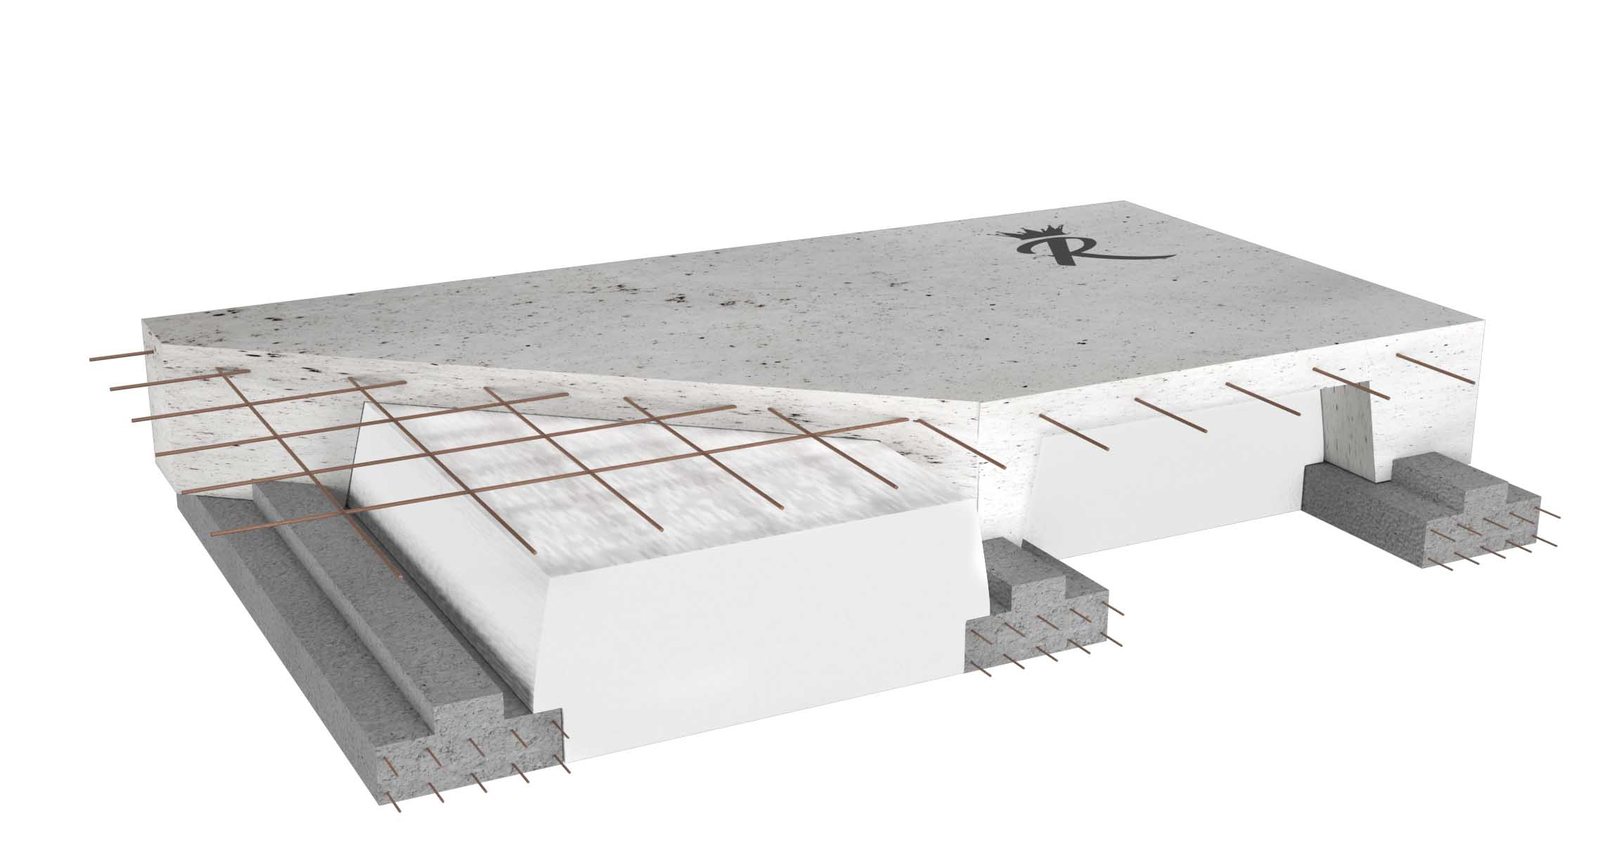
Typical Slab Construction Process
A visual overview showing the relationship between our T-Ribs, blocks (both concrete & polystyrene), reinforcement, and concrete infill.
Videos do not autoplay — click the static thumbnail to view.
See how each slab system goes together
Labelled cut-through diagrams of each system — ribs, blocks, mesh, topping, propping and the underside of the slab. Click a diagram to open it full size.
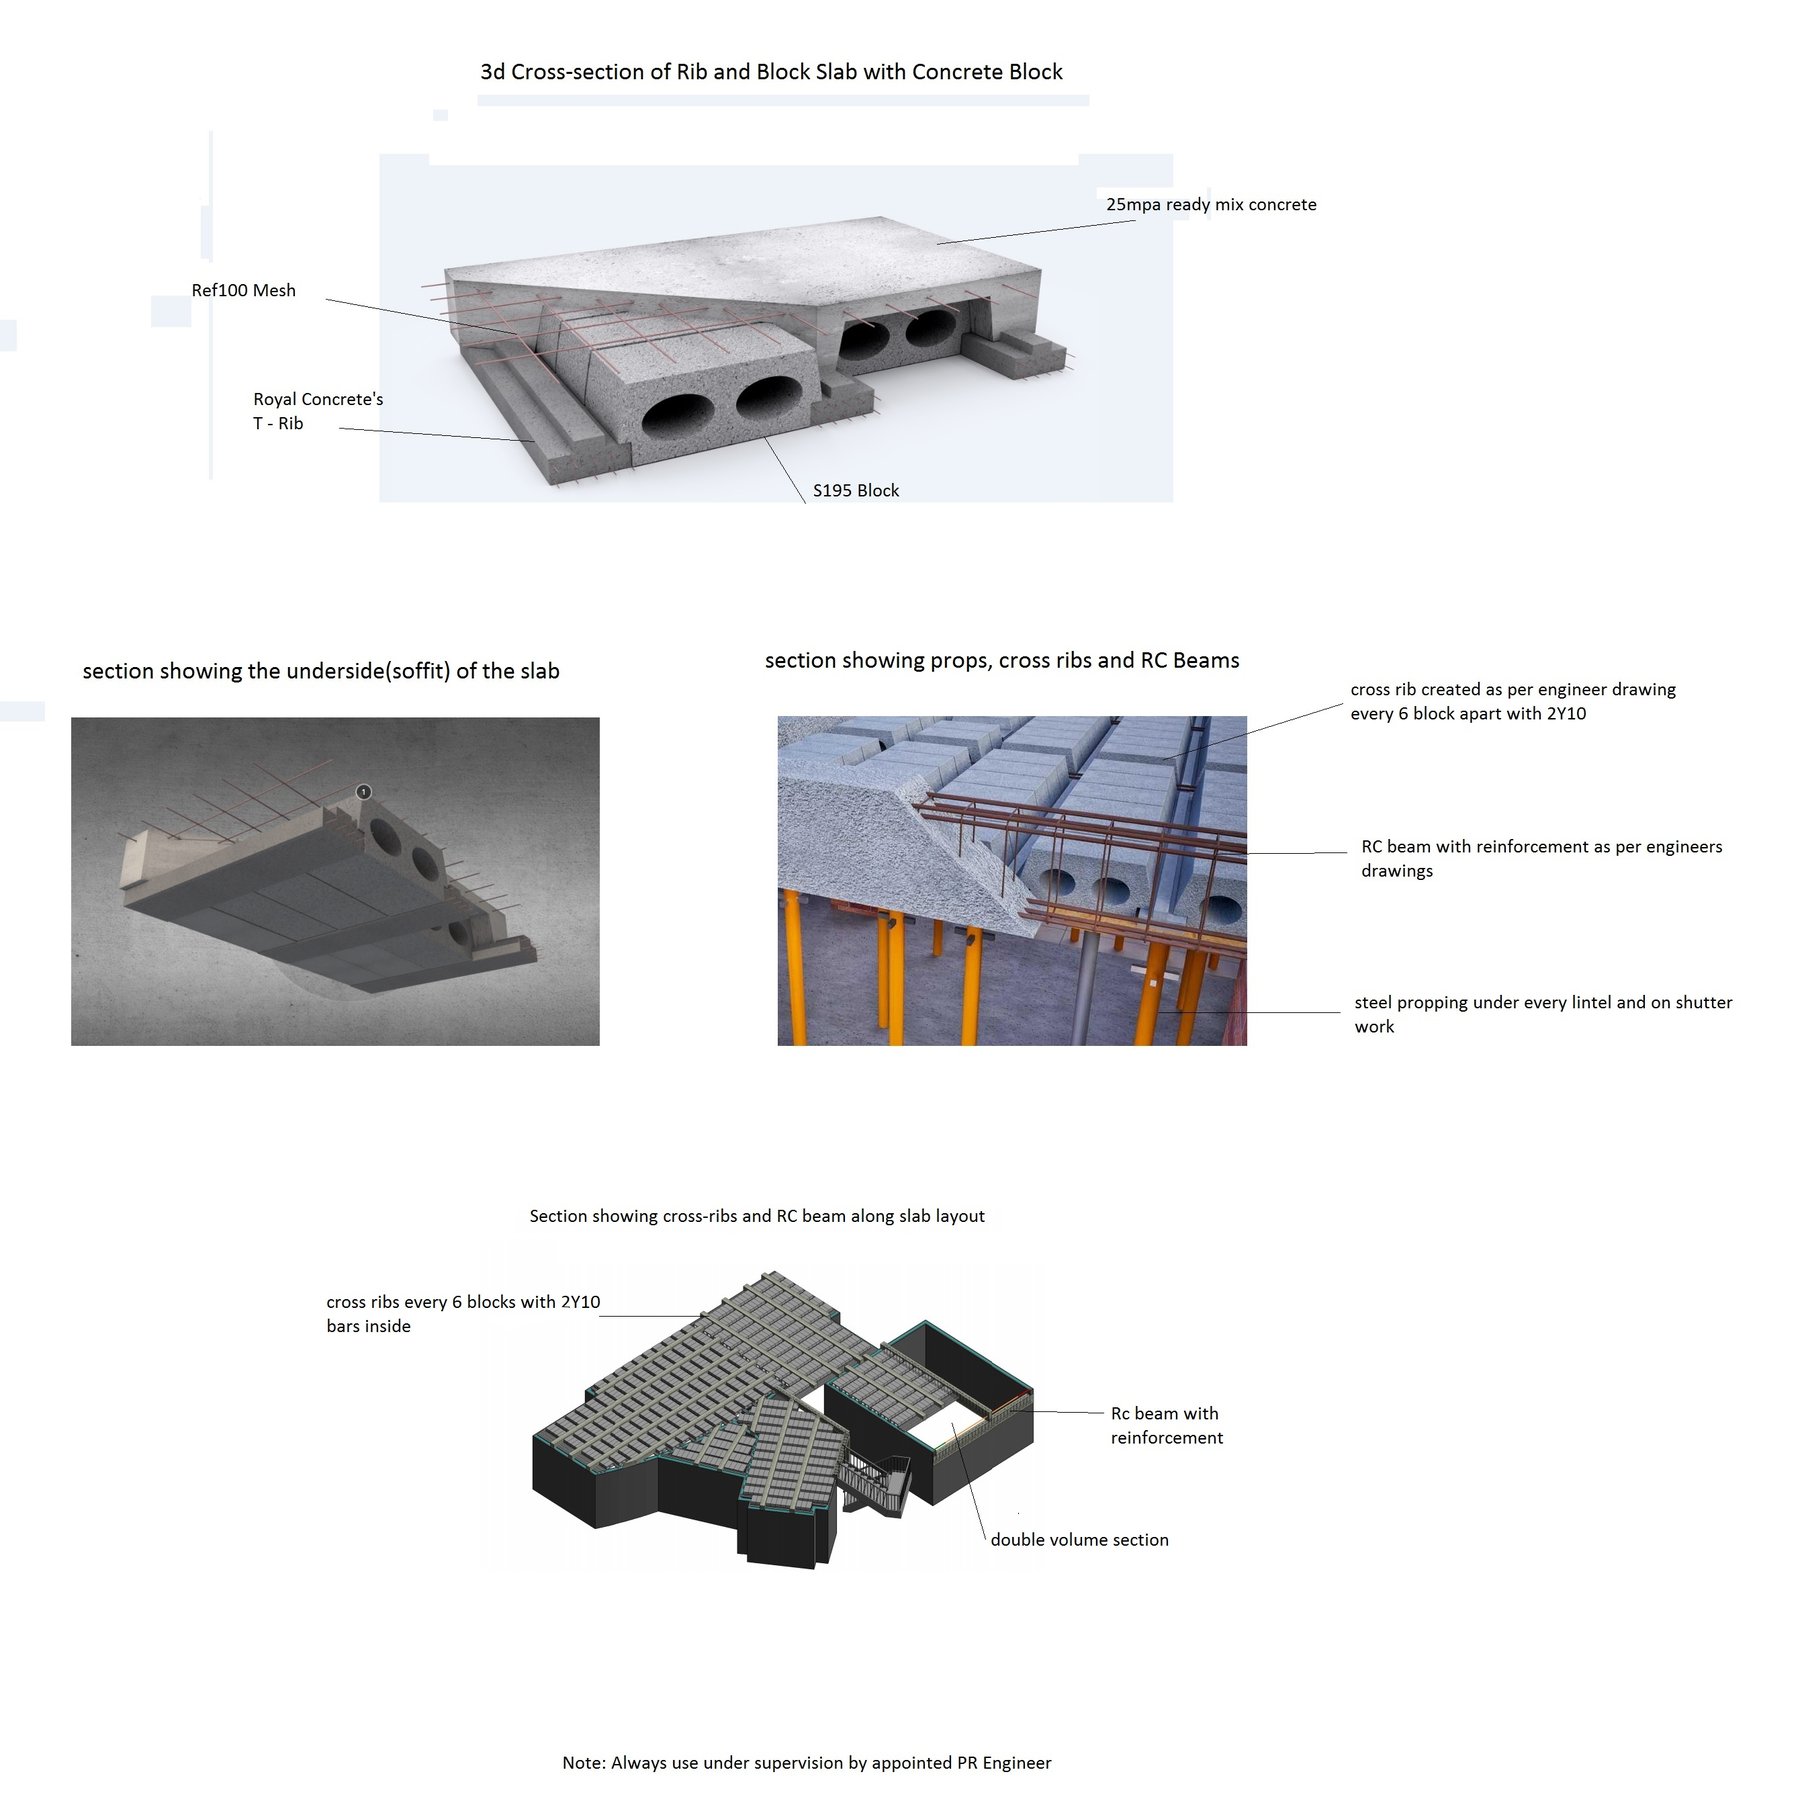 Rib & Block with Concrete Blocks
S195 hollow blocks, T-ribs, Ref.100 mesh and topping
Open full size →
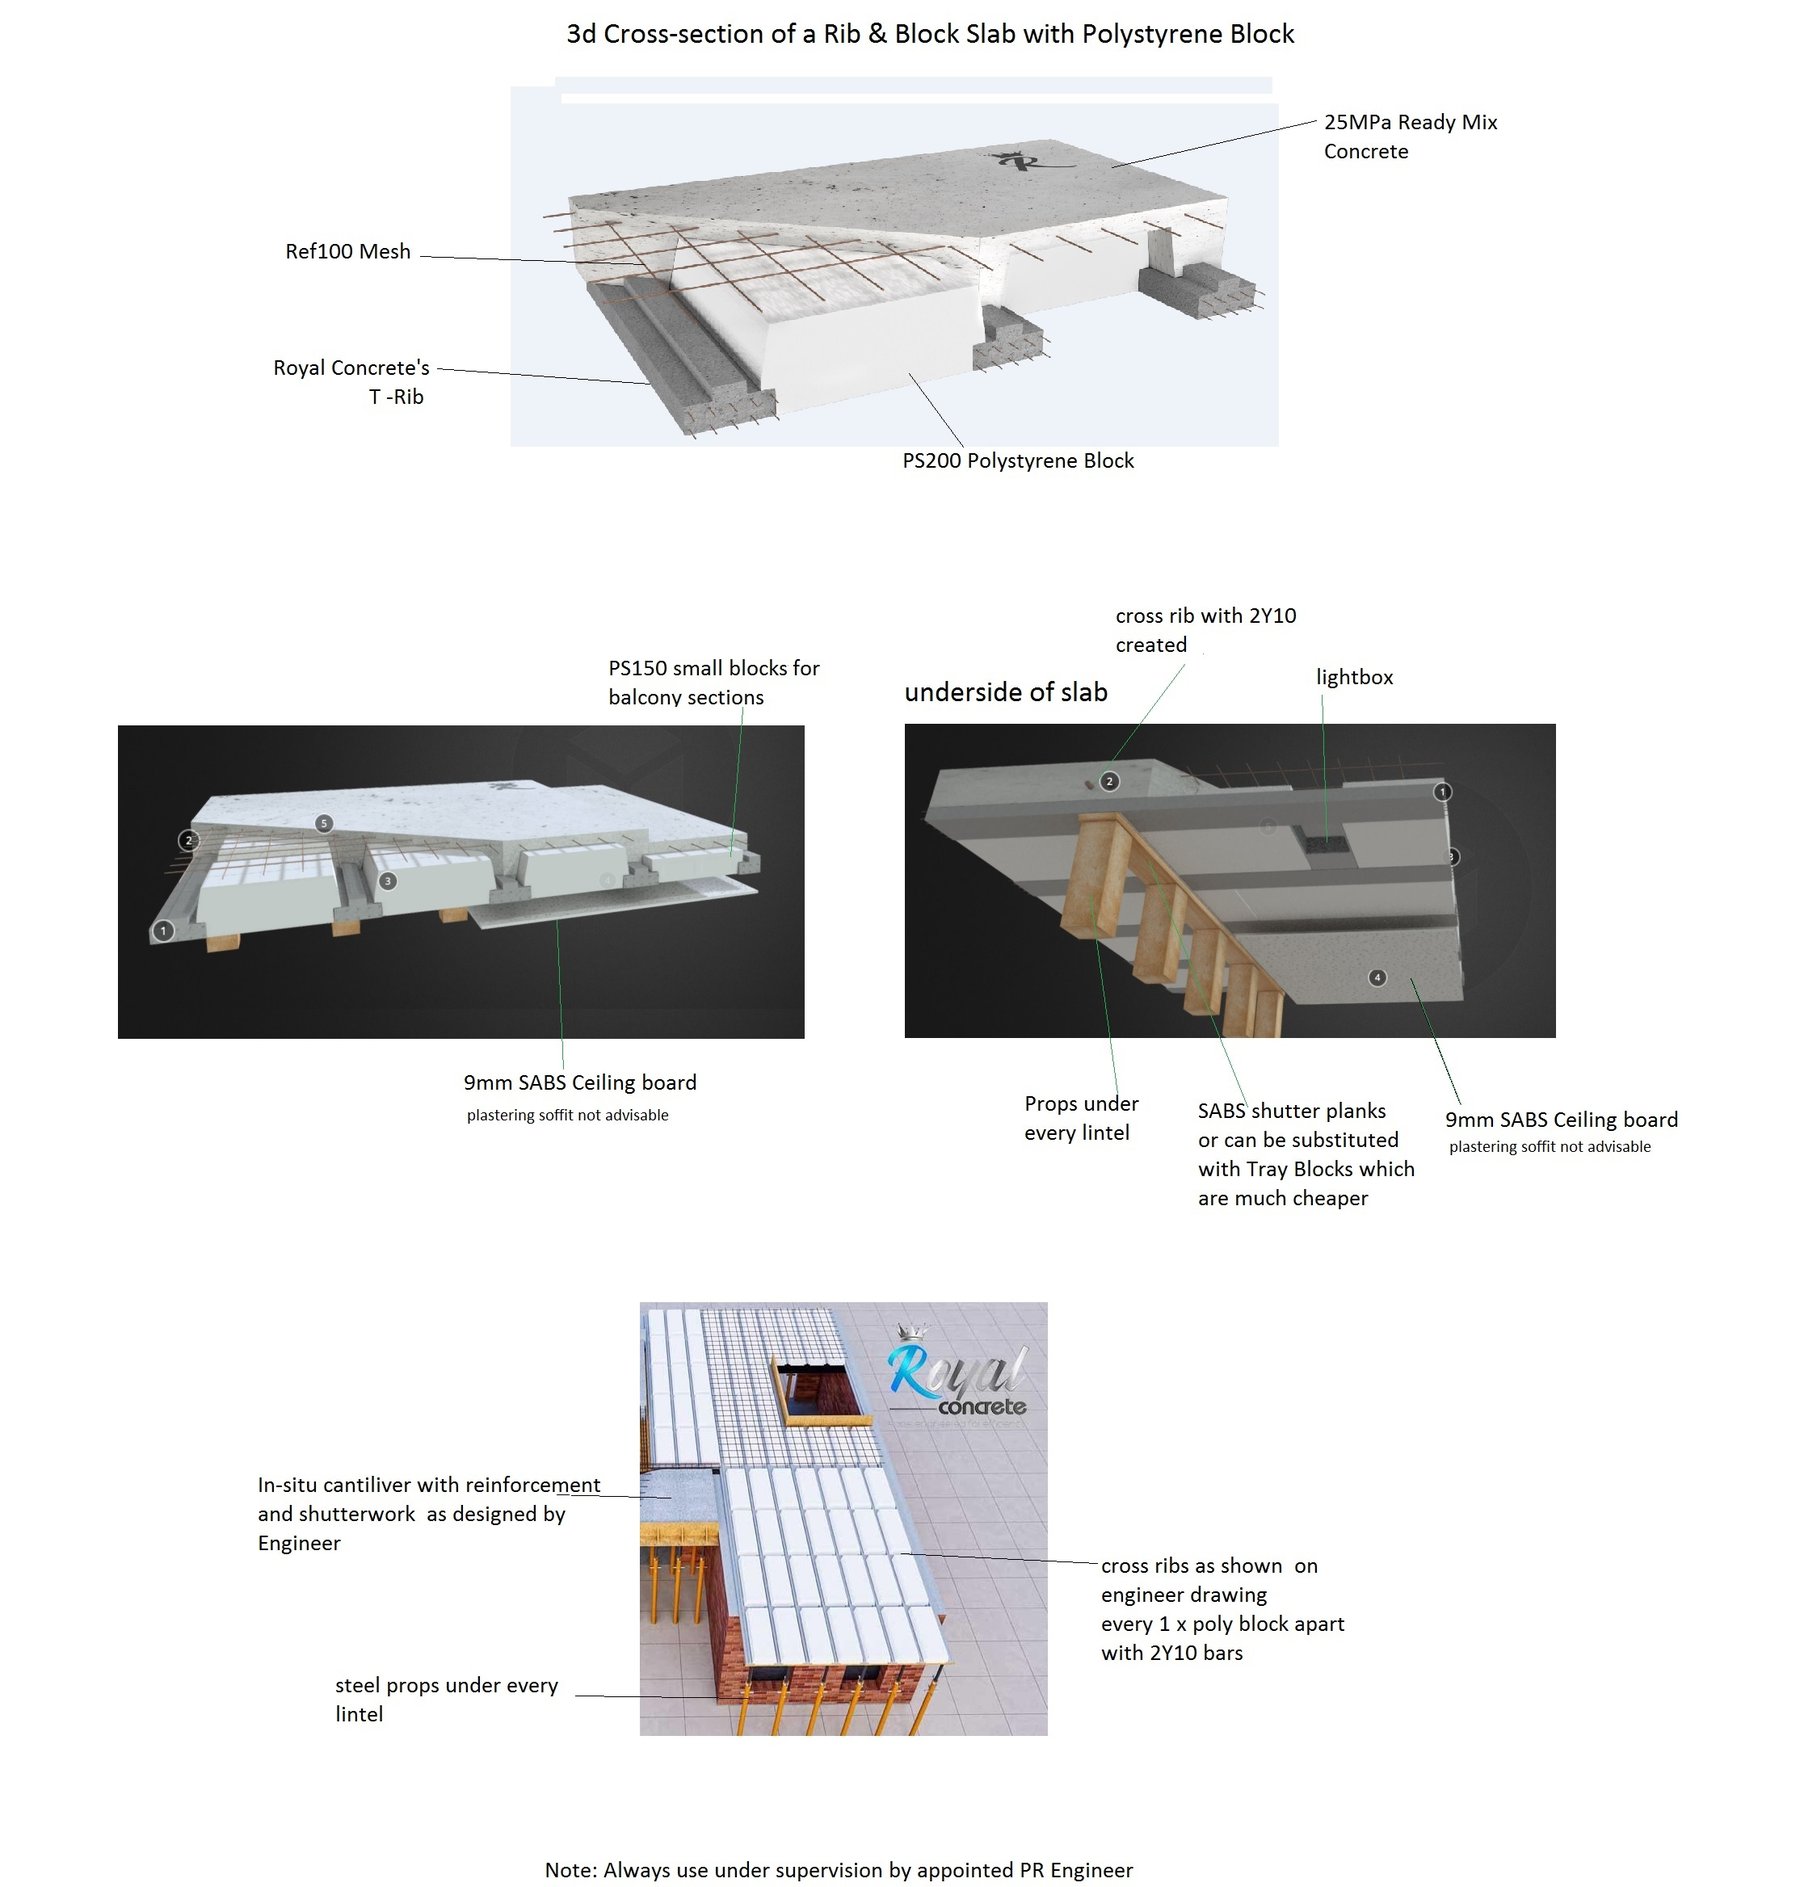 Rib & Block with Polystyrene Blocks
PS200 Polyblocks, T-ribs, mesh and ceiling board
Open full size →
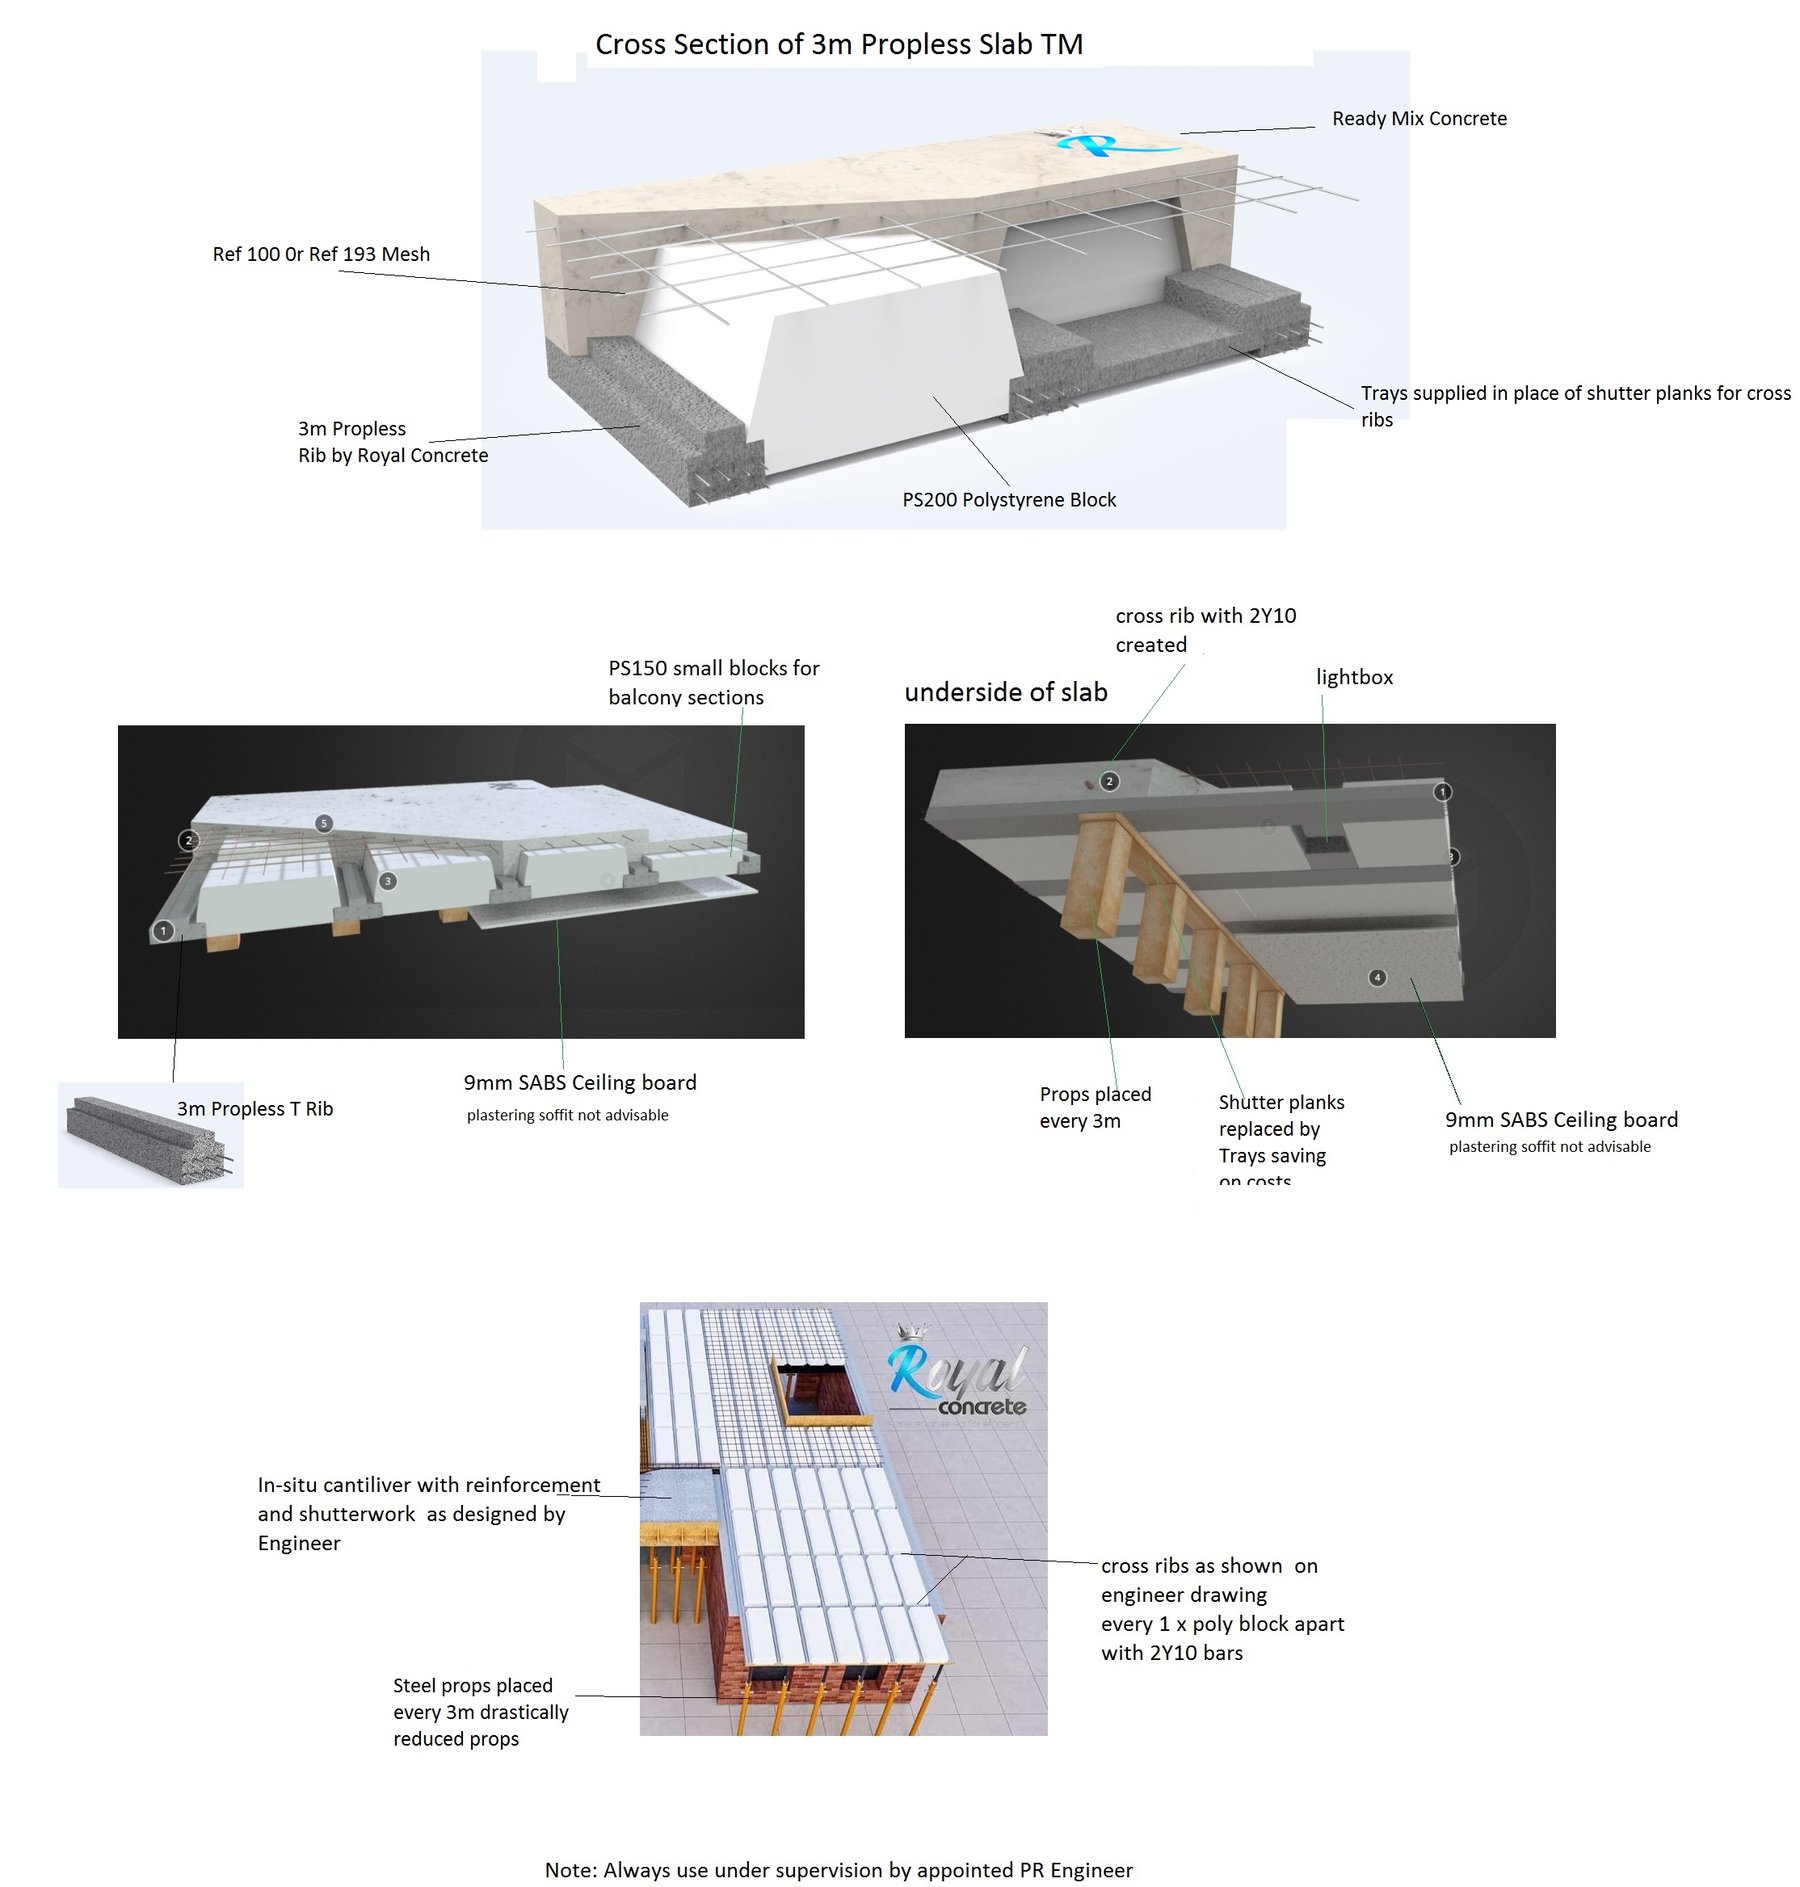 3m Propless Slab™
Propless T-ribs, PS200 blocks and slab trays
Open full size →
Diagrams are illustrative. Always build under the supervision of an appointed PR Engineer.
Rib & Block using Concrete Block vs Rib & Block using Polystyrene Block
Understand the technical differences between slab systems. Both systems use the same engineered rib profile. Differences relate to void-fill material, overall weight, insulation, and logistics.
| Property | Concrete Rib & Block | Polystyrene Rib & Block |
|---|---|---|
| Void-fill material | Concrete block | Expanded polystyrene (EPS) |
| Structural weight | Heavier | Significantly lighter |
| Thermal insulation | Standard | Improved |
| Logistics / handling | Heavier to transport & place | Lighter, easier to handle |
| Best suited to | Ground & suspended floors | Upper floors, insulated builds |
These comparison tables are summaries. Detailed structural weight comparisons and FAQs are available — contact our team for full project-specific data.
Testing & Certification
Engineering Tools & Estimators
Quick comparison tools to assist early-stage planning. Final design must be confirmed by a qualified engineer.
Slab Advisor
Answer a few questions about your project and get a recommendation across Rib & Block, Polystyrene, 3m Propless, Hollowcore and In-Situ systems.
Launch ToolSlab Calculator Suite
Compare slab weights per m², estimate prop quantities and spacing, and quantify ready mix concrete for your project.
Launch ToolsNeed a detailed recommendation?
For a project-specific slab recommendation and quote, send your plans to our team via WhatsApp or email.
Contact UsTools open in a simple page. Clear disclaimer: final design by a qualified engineer.
Case Studies on Real Projects
Technical application examples across South Africa. One-page technical summaries — no marketing language, no testimonials.
Residential Estate
Double-Storey Home
Luxury Residence
Need Engineering Assistance?
Our in-house technical team is available to assist with slab selection, application guidance, and document interpretation.
Frequently asked questions
No. All tables and documents on this page are indicative guidelines for early-stage planning. Every slab must be designed and signed off by a qualified PR (Professional Registered) structural engineer for your specific project, span and loading before construction.
Polystyrene slab tables are project-specific. Contact our engineering office on WhatsApp and we will provide the relevant data for your span and loading.
Yes. Our in-house technical team assists with slab selection, application guidance and document interpretation. For final design and on-site sign-off, a qualified PR engineer must be appointed.